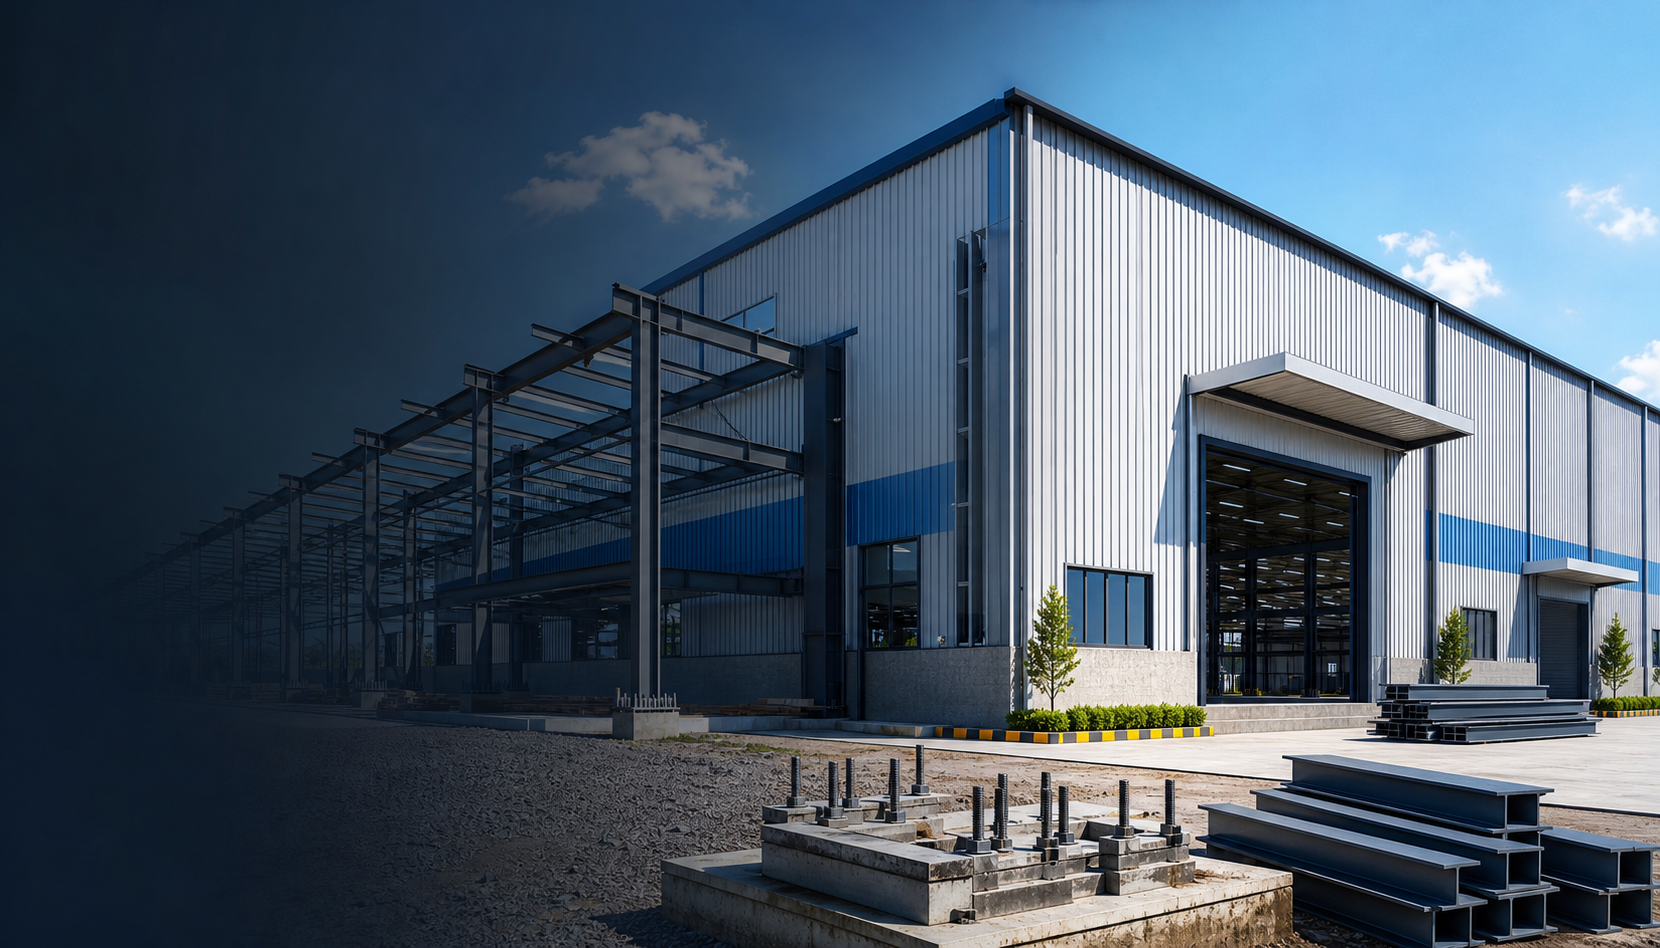
Design-led planning
We start with the intended use of the building, site constraints, movement needs, and civil readiness.
PEB Shed • Fabrication • Civil Works
Shreeji Projects delivers PEB sheds, shed foundation work, design and planning, customised fabrication, supply and erection, sheeting work, and project support for industrial requirements.
We start with the intended use of the building, site constraints, movement needs, and civil readiness.
Every structure is planned for fabrication feasibility, installation flow, and long-term industrial use.
Steel work and civil support are coordinated so site execution stays clear and measurable.
About Shreeji Projects
Shreeji Projects is based in Bhilai and works with businesses that need durable, efficient, and buildable industrial structures. The firm focuses on practical engineering, clean fabrication, and coordinated civil works for steel-building projects.
The approach is straightforward: understand the requirement, prepare a sensible execution path, fabricate with accuracy, and support the site through installation and civil coordination.
Our Services
Pre engineered shed solutions for factories, warehouses, workshops, storage spaces, and industrial facilities.
Foundation and base preparation for stable shed installation and long-term structural performance.
Practical planning for structure layout, site use, access, material flow, and installation sequence.
Custom fabrication for steel frames, supports, platforms, industrial parts, and project-specific components.
Coordinated material supply and erection support for PEB shed and steel structure projects.
Roofing and wall sheeting work for weather protection, appearance, and functional building enclosure.
Practical project support from early discussion through planning, fabrication, erection, and site coordination.
Working Method
Industrial construction becomes easier to manage when each stage has defined information, deliverables, and site responsibility. Shreeji Projects keeps the workflow practical and transparent.
Usage, dimensions, access, site condition, and operational constraints are reviewed first.
The project approach is shaped around structural need, fabrication sequence, and civil readiness.
Steel components are prepared with attention to fit, finish, and installation logic.
Civil and steel work are aligned to reduce avoidable delays and rework.
Projects
Framework planning, fabrication coordination, and site support for robust industrial buildings.
Large clear-span spaces planned for movement, loading, and efficient storage use.
Functional steel structures for manufacturing, repair, and industrial operations.
Custom frames, supports, and industrial components produced to project requirements.
Base works and coordination required before and during steel erection.
Faster construction and fast delivery.
Cost effective project approach.
High strength and durability.
Low maintenance steel building solutions.
Portability and easy access for future use.
Customised solutions according to project requirements.
Blog
Building span, height, loading needs, material movement, roof slope, access, and future expansion should be discussed before fabrication begins.
Discuss planningEven strong fabrication work can suffer if measurements, connection points, and handling constraints are unclear at the start.
Share requirementsFoundation levels, anchor bolt placement, curing time, and access paths directly affect installation speed and structure alignment.
Plan site worksContact
Share the site location, approximate shed size, intended use, and service requirement. Submitting the form will open WhatsApp with your enquiry details.
81036-74776 shreeji.bhilai@gmail.com Kailash Nagar, Industrial Estate, Bhilai www.shreejiprojects.org